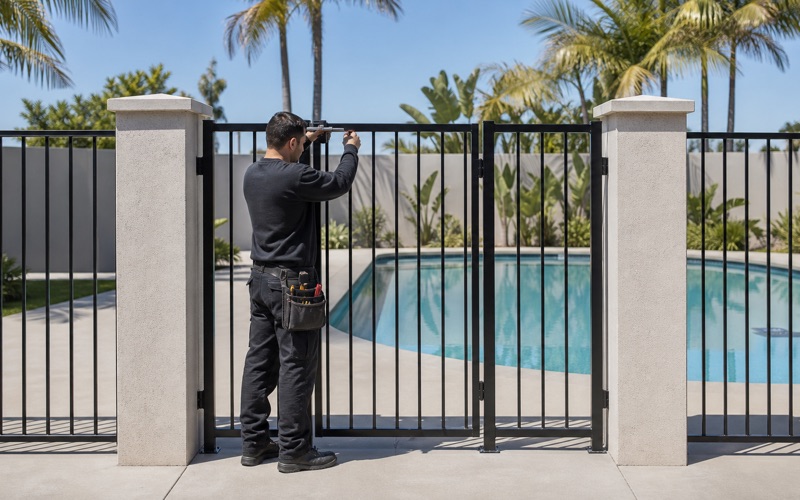
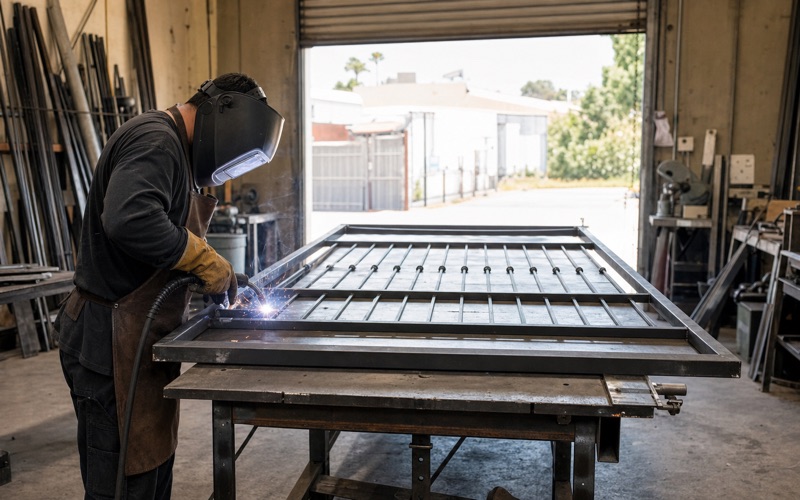
In Palos Verdes Estates a gate is reviewed before it is built. The city’s Art Jury assesses fences and gates under protective restrictions that date from 1923, and that review is not a formality to be worked around — it is the first real step of the project, and it decides what gets fabricated.
Paramount Metal Gates works within that process rather than treating it as an obstacle. We prepare drawings, dimensions, material and finish specifications in a form a review body can actually assess, submit them, and build precisely what was approved. That last part matters as much as the first: a gate that differs from the approved drawing in height, material or finish can be required to come out again, at the owner’s cost.
Everything else about working here — the coastal exposure, the slope, the scale of the properties — sits underneath that. The approval sets the boundaries and the design is drawn inside them.
Working Through Art Jury Review
What a Submission Actually Needs
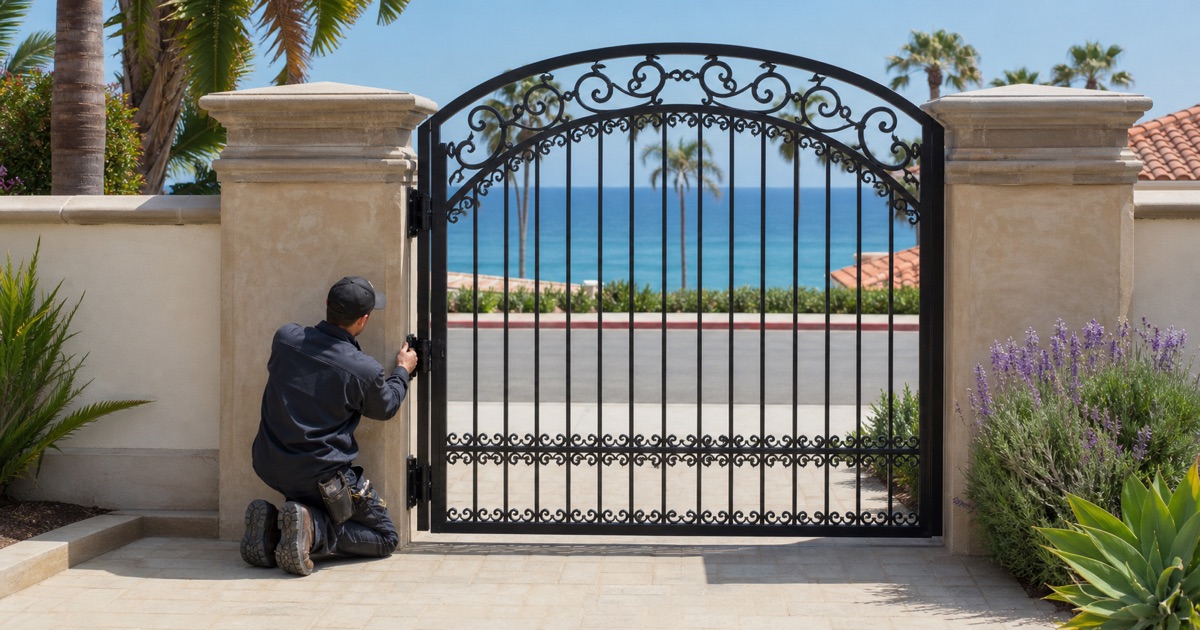
Applications fail far more often for being vague than for being unacceptable. A review body wants elevations with real dimensions, the material specified rather than described, the finish named, and a clear indication of how the gate relates to the house, the wall and the street. We prepare that as a matter of course, since it is the same information required to build and preparing it twice would be wasted effort.
Designing to Pass Rather Than to Argue
The purpose of a design review is keeping a street visually coherent, so a proposal that respects what is already there progresses faster than one that has to be defended. That does not mean copying the neighbors; it means matching height, proportion and finish family while keeping detail specific to the property. We would rather draw something that will be approved than something that has to be justified.
Timelines and Sequencing
Review takes time, and a project planned as though it does not will stall. We build the approval period into the schedule from the outset and prepare fabrication to begin once the decision is in hand rather than starting speculatively. That also avoids the worst outcome, which is material cut to a drawing that then changes.
Building Exactly What Was Approved
An approved drawing is a commitment. We build to it, record what was installed, and hand that documentation to the owner, which gives them a file for the next time the property changes hands or the city asks what was agreed. Improvising a change on site because something would be easier is how an approved project becomes an enforcement problem.
Looking for metal gates closer to Sierra Madre? See Metal Gates in Sierra Madre.
Design on the Peninsula
Scale Against the House and the Street
Properties here are substantial and the streets are quiet and well-planted, which means an entrance is read in context rather than in isolation. Something imposing frequently looks worse here than something well-proportioned, and the ones that try hardest to register tend to age least well. We would rather propose restraint and be right than propose scale and be approved reluctantly.
Style That Belongs to the Peninsula
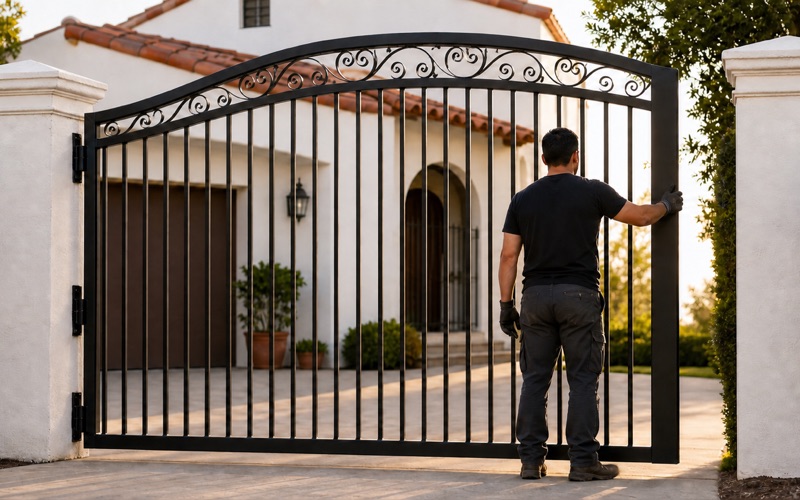
The architecture runs strongly to Mediterranean and Spanish work alongside mid-century and contemporary building, and each takes a different vocabulary: arched tops, iron strapping and clavos for the first; low horizontal emphasis and clean section for the others. We work from the elevation, the masonry and the roofline rather than from a preferred house style.
Pillars, Walls and the Whole Entrance
Most substantial entrances sit within masonry, and the gate is one element of that composition. Proportion between leaf and pillar does more for how an entrance reads than detailing on either, so where a wall or pillars are being built at the same time we would rather coordinate the whole entrance than be handed an opening and asked to fill it.
Pedestrian and Garden Gates
A pedestrian opening beside a reviewed vehicle entrance is part of the same submission rather than a separate afterthought, and treating it as one is a common way to end up applying twice. We draw both together, so the committee assesses a coherent entrance and the owner is not back in front of them six months later with a gate that does not obviously belong to what was already approved.
Coastal Conditions
Exposure on an Open Coastline
This is genuinely exposed coastal ground, and salt reaches everything. Corrosion begins at joints and fixings rather than on the faces anybody looks at, so protection has to be sacrificial rather than a coating sitting on the surface hoping not to be scratched. Galvanizing beneath a powder finish is the sensible build, and aluminum removes the question entirely where the design allows.
Fixings and Small Components
The parts that fail first here are the ones nobody inspects: hinge pins, fasteners, latch internals and closer springs. A gate can look entirely sound while what holds it together is well advanced in failing. Specifying those properly at the outset costs very little relative to the job and avoids a leaf dropping years later because a pin corroded through.
Wind on the Bluff
Wind here is constant rather than occasional, and a solid gate is a substantial sail. That loads the operator every cycle, stresses hinges and posts, and makes a leaf awkward to handle by hand on a bad day. Where privacy is the goal, staggered or partly open infill achieves most of it without building something that fights the wind for its whole life.
Honest Maintenance Expectations
Nothing installed on this coastline is maintenance-free, and we say so. Rinsing salt off periodically genuinely extends the life of a gate, and keeping latch mechanisms lubricated is the difference between hardware lasting years and seizing in a season. Where an owner is realistically not going to do that, we specify to tolerate the neglect rather than assume a schedule that will not happen.
Slope, Access and Practicalities
Grade at the Entrance
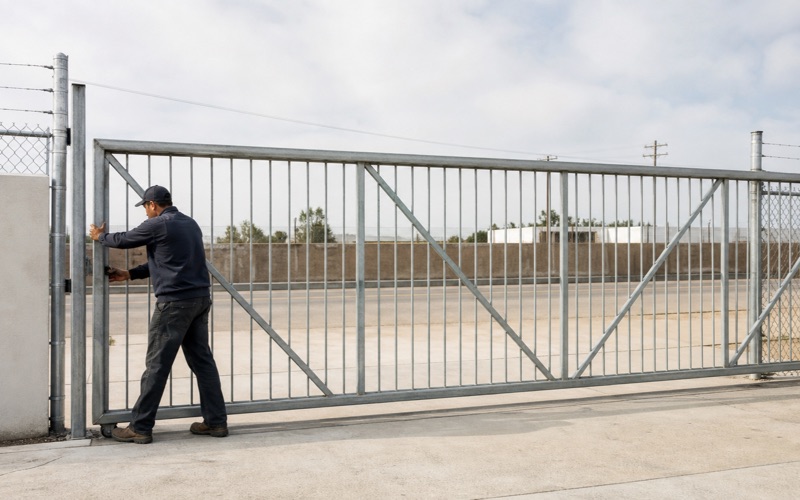
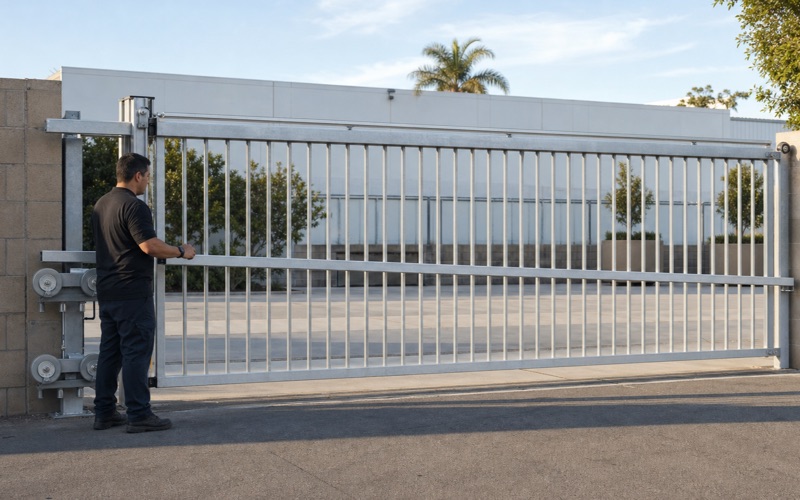
The peninsula has slope almost everywhere, and a drive rising from the roadway will catch a swinging leaf partway through its arc. Lifting the gate to clear the rise opens a gap beneath it. Where the fall is real, a leaf that travels sideways is the honest answer, and it is frequently what the site dictates regardless of what the owner had pictured.
Power and Identification at Distance
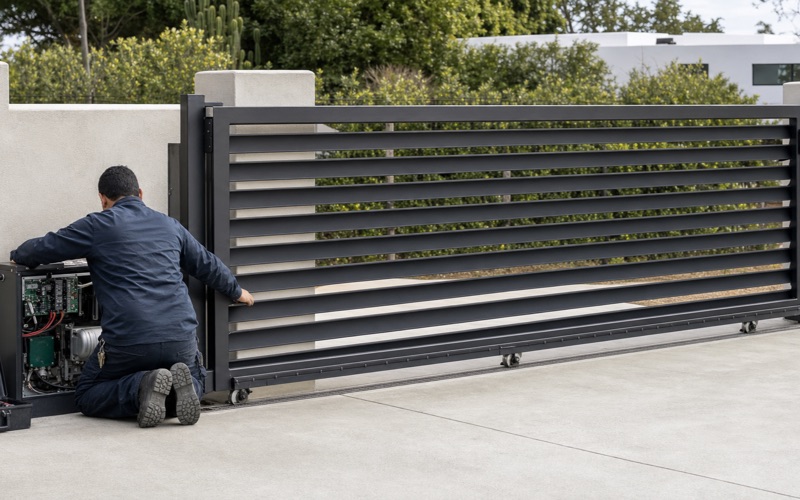
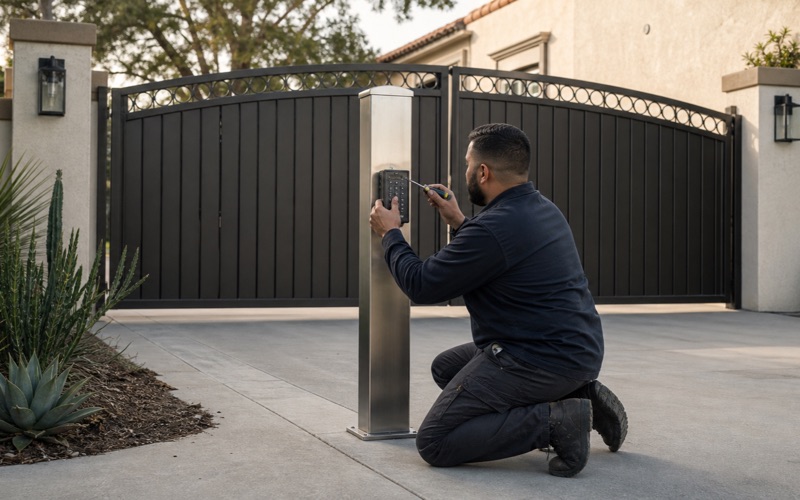
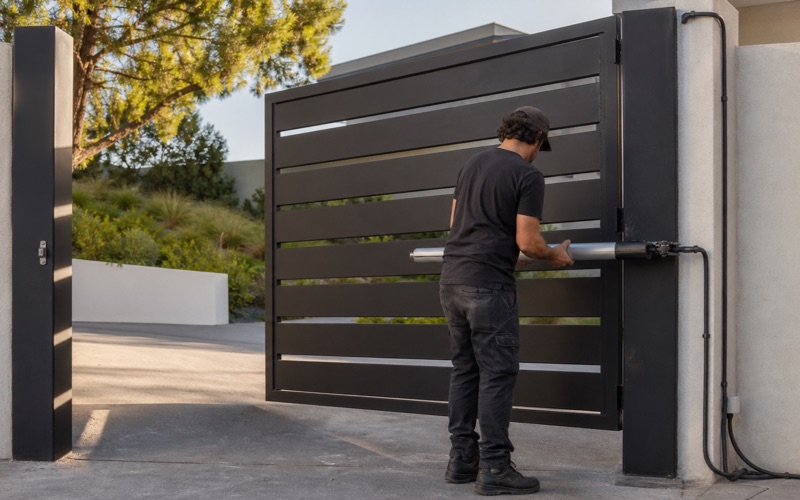
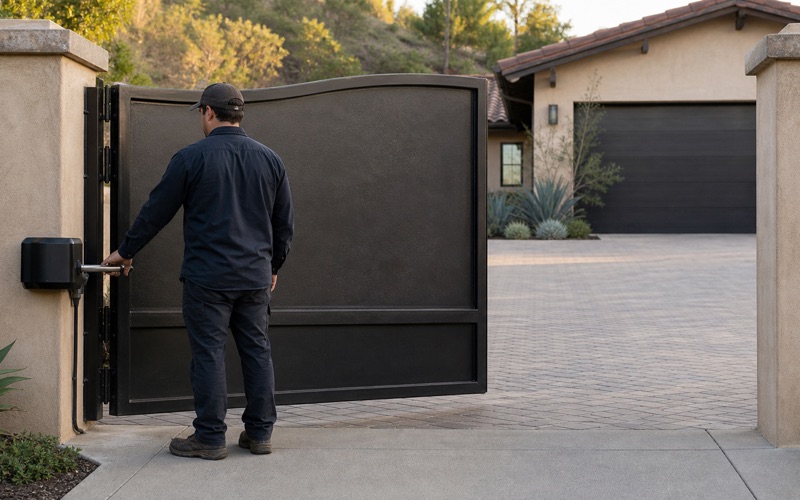
Anything visible from the street is part of what was reviewed, which includes the equipment that makes a gate work. Solar panels, control cabinets, call stations and conduit all have to be sited where they do not become the thing somebody notices about an approved entrance. That is a design question resolved on the drawing rather than a placement decision made by whoever is holding the equipment on installation day.
Emergency Access
A gate across a fire apparatus access road has to be openable by the fire department with an arrangement that holds when power is gone, and on a peninsula where approaches are limited and winding that requirement carries real weight. We confirm what the authority requires before fabrication rather than after an inspection raises it.
Coordinating on Site
When an approval names a height, a material and a finish, every other trade on the property has to build to those figures too. A mason who raises a pillar cap by a few inches for good reasons of his own has just made the approved gate the wrong size for its opening. We circulate the approved dimensions to whoever else is working there rather than assuming everyone has read the same document.
The City and Its Restrictions
Protective Restrictions From 1923
The Art Jury reviews fences and gates under protective restrictions established in 1923, and that continuity is unusual: very few Californian cities have exercised design control over exterior work for a century. It is the single most important fact for anyone planning a gate here, and it is the one most often discovered late by contractors from outside the peninsula.
An Exclusive and Coherent Streetscape
The 90274 ZIP code covering Palos Verdes Estates and Rolling Hills is among the most exclusive in the country, and the city is known for its school district, hiking trails and oceanfront property. That coherence in how the place looks is a direct product of the review process rather than an accident, which is worth understanding rather than resenting when a design is being assessed.
Why the Paperwork Is the Project
The practical summary for gate work here is that the drawing carries as much weight as the fabrication. A contractor who treats documentation as an afterthought will produce delays and, at worst, a gate that has to be removed. Treating the approval as the first stage of the build rather than an administrative hurdle is what makes a project here straightforward.
Repair and Existing Ironwork
Working on What Is Already Approved
Repairing or restoring an existing gate is generally a far simpler proposition than replacing it, and not only on cost: work that returns a gate to its existing approved condition avoids reopening a question that has already been settled. Where an owner is weighing repair against replacement, that difference in process is worth putting on the table alongside the price.
What the Coast Does Over Decades
Gates here that have stood for many years usually show the same progression: fixings first, then welds, then the bottom rail, then the frame. Catching it at the first two stages is inexpensive; at the last two it is not. On a maintenance visit those are what we examine, rather than the finish, which is the last thing to fail and the first thing anybody notices.
Rebuilding to a Higher Specification
When we repair a corroded section on this coastline, we finish the repair to a better standard than the original rather than matching it. Putting the same coating system back onto steel that has already failed once simply schedules the same conversation for a few years’ time, and on a gate somebody intends to keep that is not a saving.
Matching Original Detail
Where a gate carries detailing that is no longer commercially produced, rebuilding preserves something a replacement cannot supply at any sensible price. We reproduce picket profiles, scroll forms and rail spacing so a repair does not read as a patch, and where an exact match genuinely is not achievable we say so before starting rather than presenting an approximation as a match.
- Licensed & Insured
- Free On-Site Measure
- Fixed-Price Quotes